
$950,102
$943,825
0.7%For more information regarding the value of a property, please contact us for a free consultation.
4 Beds
5 Baths
3,591 SqFt
SOLD DATE : 10/28/2026
Key Details
Sold Price $950,102
Property Type Single Family Home
Sub Type Single Family Residence
Listing Status Sold
Purchase Type For Sale
Square Footage 3,591 sqft
Price per Sqft $264
Subdivision Kimblewick
MLS Listing ID 22105357
Sold Date 10/28/26
Bedrooms 4
Full Baths 4
Half Baths 1
HOA Fees $331/mo
HOA Y/N Yes
Year Built 2026
Tax Year 2025
Lot Size 0.280 Acres
Acres 0.28
Property Sub-Type Single Family Residence
Property Description
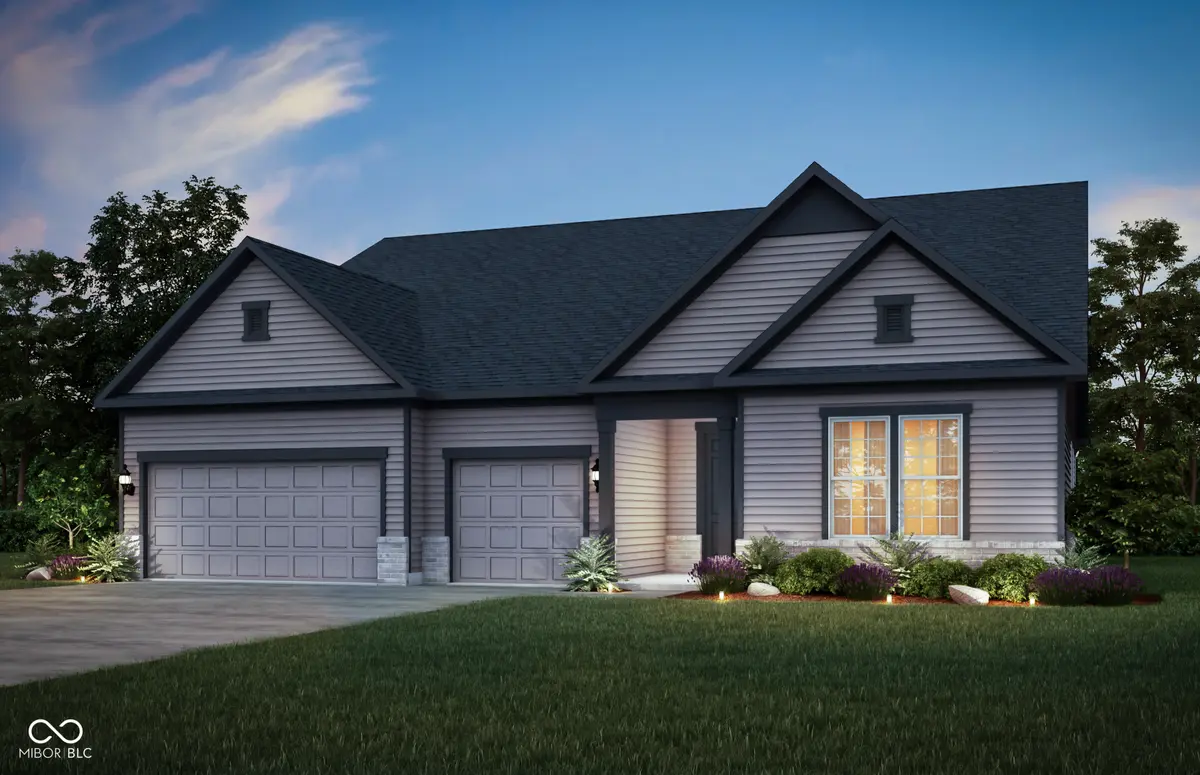
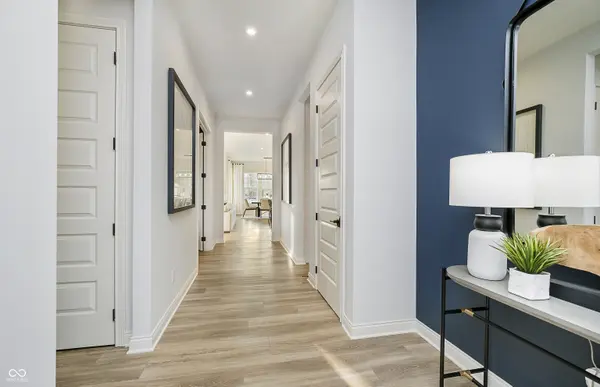
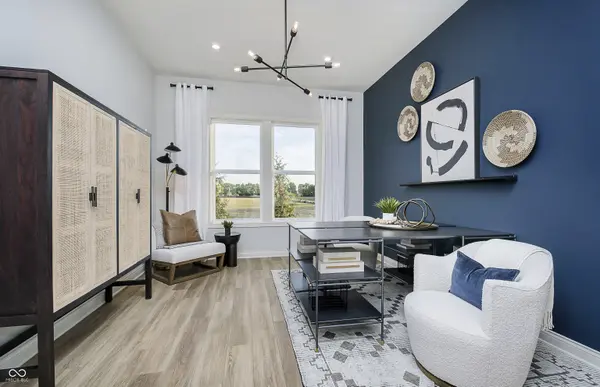
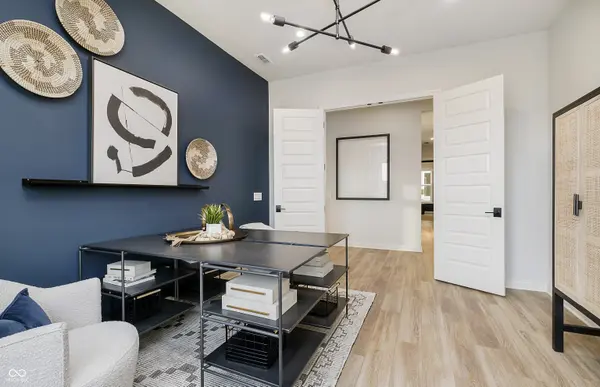
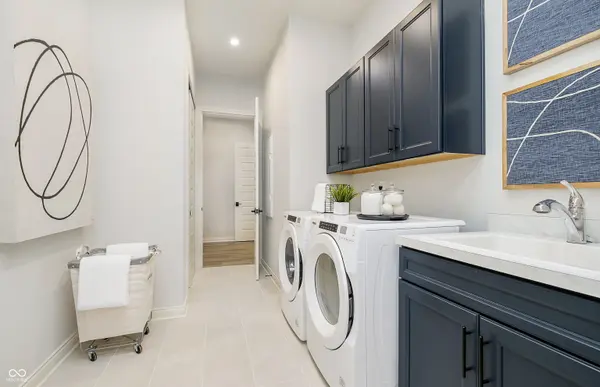
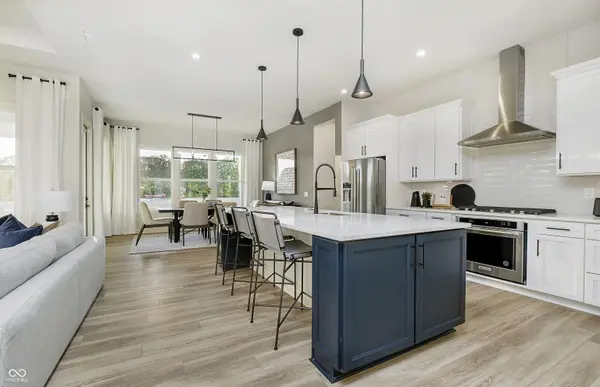
Step into the thoughtfully designed Renown floor plan at Kimblewick by Del Webb, where style meets functionality. The heart of the home is the gourmet kitchen, boasting 42" , sleek quartz countertops, a tile backsplash, and built in gas stainless steel appliances. Perfectly positioned, the kitchen flows seamlessly into the gathering room, and dining cafe area, which opens onto a patio-ideal for entertaining or relaxing. A flex room with doors provides versatile space for an office, hobby room, or quiet retreat. The owner's suite is a true haven, featuring an en-suite bath with quartz countertops and shower, complete with luxurious tile finishes. The two guest bedroom include their own en-suite baths for privacy. Upstairs, you'll find a cozy loft perfect for relaxation, a welcoming bedroom, and a full bath, creating a private retreat. The HOA includes full cable and high-speed internet in the monthly dues, offering exceptional value and added convenience for residents in this community. The 13,000 sq. ft. clubhouse serves as the community's social and recreational hub, featuring both indoor and outdoor pools, patio lounge areas, and a range of fitness options including a state-of-the-art gym, tennis and pickleball courts, and a golf simulator. Outdoor enthusiasts will appreciate the trails, parks, and activity spaces that promote community connection and exploration. Conveniently located south of 151st Street, Kimblewick offers luxury living, nature's tranquility, and easy access to the neighborhood's amenities. Photos of similar model.
Location
State IN
County Hamilton
Rooms
Main Level Bedrooms 3
Interior
Interior Features High Ceilings, Tray Ceiling(s), Walk-In Closet(s)
Cooling Central Air
Fireplaces Number 1
Fireplaces Type Great Room
Fireplace Y
Appliance Gas Cooktop, Dishwasher, Disposal, Microwave, Oven, Gas Oven
Exterior
Garage Spaces 3.0
View Y/N true
Water Access Desc Public
Building
Story One Leveland + Loft
Foundation Slab
Water Public
Architectural Style Craftsman
Structure Type Brick,Cement Siding
New Construction true
Schools
Elementary Schools Shamrock Springs Elementary School
Middle Schools Westfield Middle School
High Schools Westfield High School
School District Westfield-Washington Schools
Others
HOA Fee Include Association Builder Controls,Clubhouse,Common Cable,Exercise Room,Irrigation,Lawncare,Maintenance Grounds,Management
Ownership Mandatory Fee
Read Less Info
Want to know what your home might be worth? Contact us for a FREE valuation!

Our team is ready to help you sell your home for the highest possible price ASAP

© 2026 All listing information is courtesy of MIBOR Broker Listing Cooperative(R) as distributed by MLS Grid. All rights reserved.
Nearby Locations

"My job is to find and attract mastery-based agents to the office, protect the culture, and make sure everyone is happy! "