
13848 Fieldcrest DR, Mccordsville, IN 46055
REQUEST A TOUR If you would like to see this home without being there in person, select the "Virtual Tour" option and your agent will contact you to discuss available opportunities.
In-PersonVirtual Tour
Listed by Christy Cutsinger • F.C. Tucker Company
$ 514,900
Est. payment | /mo

3 Beds

2 Baths

3,828 SqFt


Save
$ 514,900
Est. payment | /mo
Save

3 Beds

2 Baths

3,828 SqFt

Key Details

Property Type Single Family Home

Sub Type Single Family Residence

Listing Status Active

Purchase Type For Sale

Square Footage 3,828 sqft

Price per Sqft $134

Subdivision Ambria

MLS Listing ID 22110871

Bedrooms 3

Full Baths 2

HOA Fees $140/qua

HOA Y/N Yes

Year Built 2013

Tax Year 2025

Lot Size 10,890 Sqft

Acres 0.25

Property Sub-Type Single Family Residence

Property Description

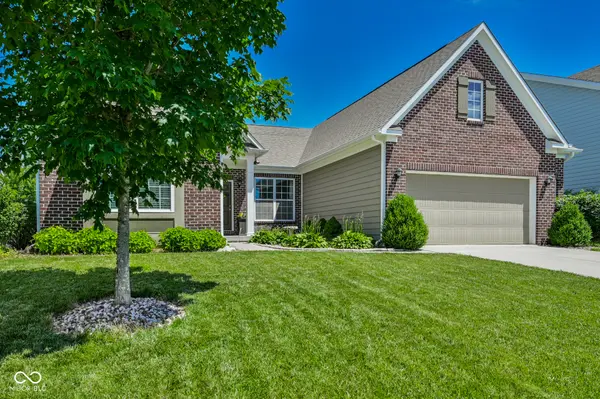
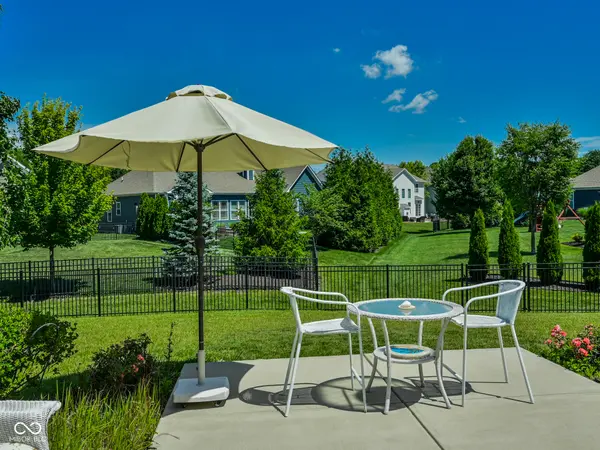
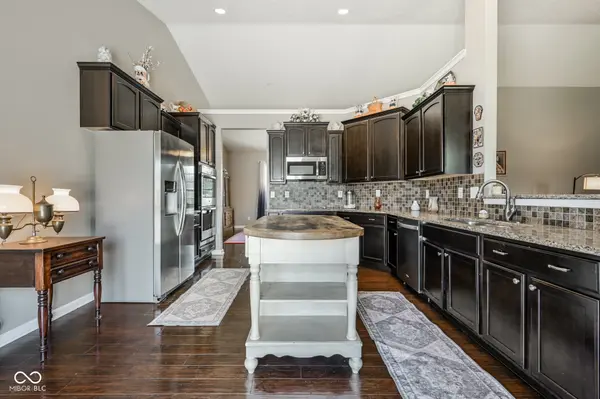
Welcome to this stunning brick ranch in the sought-after Ambria neighborhood. Located in the highly desirable Fishers/Geist area, this energy efficient home is beautifully maintained and conveniently walkable to a nearby Nature Preserve. Designed with comfort in mind, the home features an inviting open floorplan, soaring ceilings, rich hardwood floors, and brand-new carpet throughout the main living areas. The spacious great room centers around a beautiful stone fireplace, creating the perfect gathering place. Entertaining is a breeze in the gourmet kitchen, which boasts granite countertops, double ovens, stainless steel appliances, and a large walk-in pantry. The main level hosts three bedrooms, including a relaxing primary suite complete with a spacious walk-in closet and a luxurious ensuite bath with dual sinks, a garden tub, and a separate shower. For those needing more space, the full basement offers 9-foot ceilings, egress windows, and is pre-plumbed for a full bath, providing endless possibilities for a future home theater, gym, or game room. Step outside to enjoy the fully fenced backyard, featuring a relaxing patio and beautiful perennial landscaping. An oversized garage provides ample room for vehicles and storage. Just minutes from Geist Reservoir, shopping, and everyday conveniences, this timeless gem is part of the award-winning Hamilton Southeastern School District.

Location

State IN

County Hamilton

Rooms

Basement Ceiling - 9+ feet, Egress Window(s), Roughed In, Storage Space, Unfinished

Main Level Bedrooms 3

Interior

Interior Features Breakfast Bar, High Ceilings, Vaulted Ceiling(s), Kitchen Island, Entrance Foyer, Hi-Speed Internet Availbl, Walk-In Closet(s), Wood Work Painted

Heating Forced Air, Natural Gas

Cooling Central Air, Heat Pump

Flooring Hardwood

Fireplaces Number 1

Fireplaces Type Family Room, Gas Log, Gas Starter

Equipment Smoke Alarm, Sump Pump w/Backup

Fireplace Y

Appliance Electric Cooktop, Dishwasher, Disposal, Microwave, Double Oven, Electric Water Heater

Exterior

Garage Spaces 2.0

Water Access Desc Public

Building

Story One

Foundation Concrete Perimeter

Water Public

Architectural Style Ranch

Structure Type Brick,Cement Siding

New Construction false

Schools

Elementary Schools Geist Elementary School

High Schools Hamilton Southeastern Hs

School District Hamilton Southeastern Schools

Others

HOA Fee Include Association Builder Controls,Insurance,Maintenance,ParkPlayground

Ownership Mandatory Fee,Planned Unit Dev

MIBOR MLS

Nearby Locations

Amanda Phelps

"My job is to find and attract mastery-based agents to the office, protect the culture, and make sure everyone is happy! "

+1(317) 730-1558

sold@amandaphelps.com

8499 E US Highway 36, Avon, IN 46123-7961, USA

GET MORE INFORMATION

Name
Phone*
Message

Go tour this home

13848 Fieldcrest DR