
6648 McFarland RD, Indianapolis, IN 46227
REQUEST A TOUR If you would like to see this home without being there in person, select the "Virtual Tour" option and your agent will contact you to discuss available opportunities.
In-PersonVirtual Tour
Listed by Whitney Christy • Ever Real Estate, LLC
$ 200,000
Est. payment | /mo

3 Beds

3 Baths

2,059 SqFt


Save
$ 200,000
Est. payment | /mo
Save

3 Beds

3 Baths

2,059 SqFt

Key Details

Property Type Single Family Home

Sub Type Single Family Residence

Listing Status Active

Purchase Type For Sale

Square Footage 2,059 sqft

Price per Sqft $97

Subdivision No Subdivision

MLS Listing ID 22112688

Bedrooms 3

Full Baths 2

Half Baths 1

HOA Y/N No

Year Built 1954

Tax Year 2025

Lot Size 1.320 Acres

Acres 1.32

Property Sub-Type Single Family Residence

Property Description

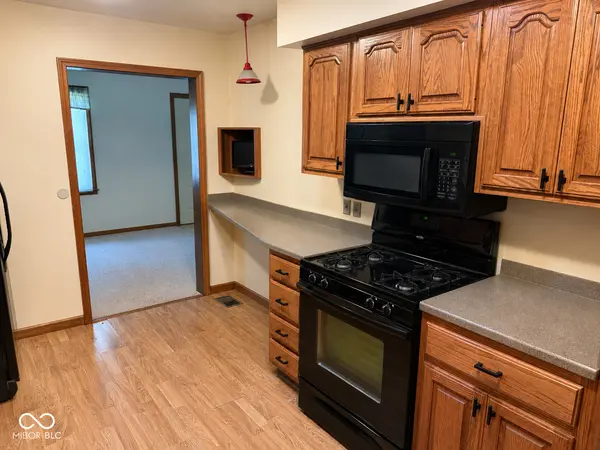
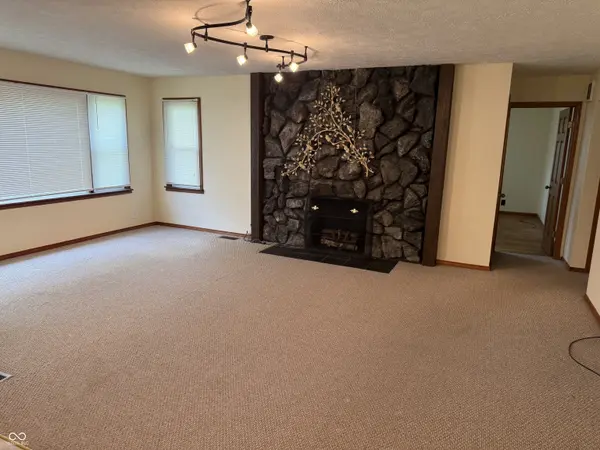
**ONLINE REAL ESTATE AUCTION - 6648 McFarland Rd, Indianapolis, IN 46227!** Don't miss this opportunity to own a charming home featuring spacious living areas, beautiful hardwood floors, a stunning stone fireplace, an inviting kitchen, and a detached garage! This property offers plenty of potential and will be sold through an online-only real estate auction. **AUCTION DETAILS:** Bidding begins November 17, 2026, at 12:00 PM (Noon) EST and ends November 18, 2026, at 12:00 PM (Noon) EST. **AUCTION TERMS:** A 6% buyer's premium will be added to the winning bid to determine the total purchase price. Property sells subject to seller confirmation, with the seller accepting or rejecting the highest bid by 5:00 PM on auction day. A 10% non-refundable earnest money deposit is required within 24 hours of seller acceptance. Closing must occur within 45 days of acceptance unless otherwise agreed upon in writing. Financing is welcome; however, the sale is not contingent upon financing. Bidder approval is required, including proof of funds for cash buyers or a financing approval letter for financed buyers. Preapproval letters are not accepted. Property sells **AS-IS, WHERE-IS**, with no contingencies for financing, inspections, appraisals, or surveys. All inspections and due diligence must be completed before bidding closes at the buyer's expense. A two-minute soft close applies. Buyer broker participation is welcome with a completed participation agreement submitted before the buyer begins bidding. Seller reserves the right to accept an offer and withdraw the property prior to auction. Buyer default may result in a $2,500 non-refundable administrative fee as outlined in the full auction terms. **IMPORTANT: THE COMPLETE BIDDER PACKET AND AUCTION TERMS & CONDITIONS ARE AVAILABLE IN THE DOCUMENTS FOLDER. ALL BIDDERS MUST REVIEW THE TERMS AND BE APPROVED BEFORE BIDDING.**

Location

State IN

County Marion

Rooms

Main Level Bedrooms 3

Interior

Interior Features Attic Pull Down Stairs, Breakfast Bar, Paddle Fan, Walk-In Closet(s), Wood Work Stained

Heating Forced Air

Cooling Central Air, Window Unit(s)

Flooring Hardwood

Fireplaces Number 2

Fireplaces Type Dining Room, Family Room, Gas Starter

Equipment Generator

Fireplace Y

Appliance Dishwasher, Dryer, Disposal, Gas Water Heater, MicroHood, Gas Oven, Refrigerator, Washer, Water Softener Owned

Exterior

Exterior Feature Barn Mini, Fire Pit

Garage Spaces 4.0

Water Access Desc Public

Building

Story One

Foundation Block

Water Public

Architectural Style Ranch, Traditional

Structure Type Vinyl Siding

New Construction false

Schools

Elementary Schools Southport Elementary School

High Schools Southport High School

School District Perry Township Schools

MIBOR MLS

Nearby Locations

Amanda Phelps

"My job is to find and attract mastery-based agents to the office, protect the culture, and make sure everyone is happy! "

+1(317) 730-1558

sold@amandaphelps.com

8499 E US Highway 36, Avon, IN 46123-7961, USA

GET MORE INFORMATION

Name
Phone*
Message

Go tour this home

6648 McFarland RD